

Address
10308 S Ridge Park Ln, Cheney, WA
Price
$ 1,675,000
Property Attributes
- ID#202619628
- TypeSingle Family
- Listing Status Active
- CountySPOKANE
- CityCheney
- AreaA221-091
- Zip99004
- StyleCraftsman
- Year Built2013
- Price$ 1,675,000
- Bedrooms6
- Full Bathrooms4
- Half Bathrooms0
- Sqr Footage5514
- Lot Size9.89 Acres
Data Source:
Spokane AOR
Property Description
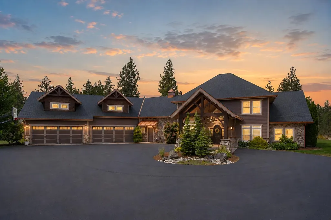
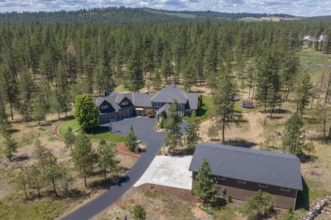
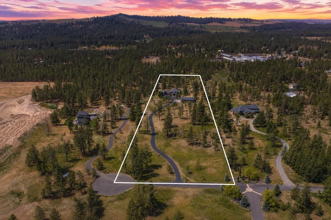
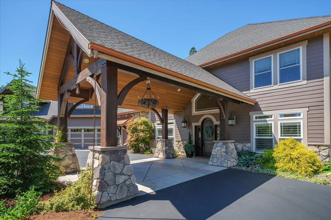
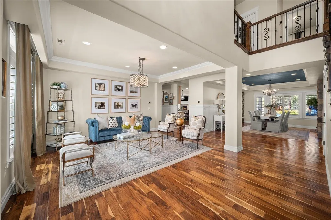
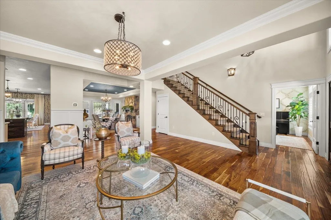
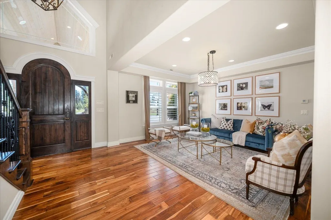
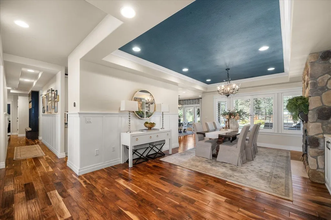
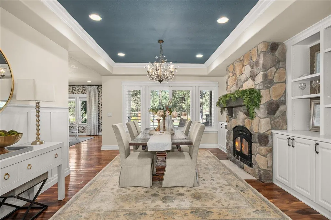
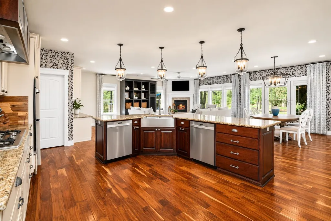
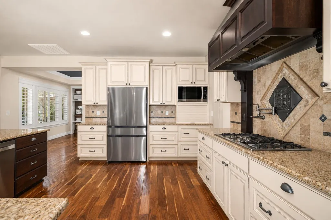
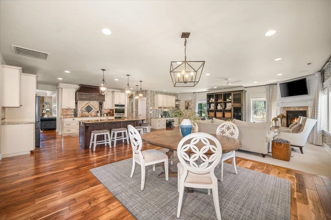
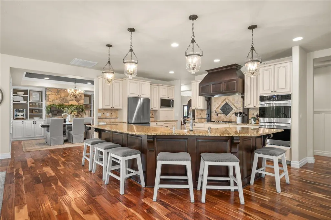
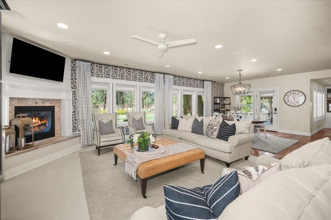
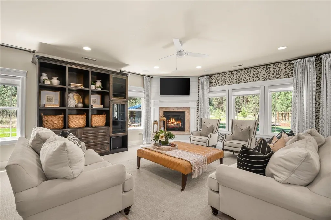
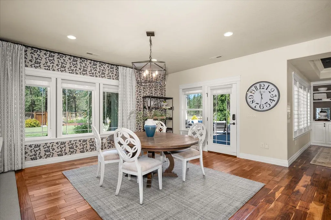
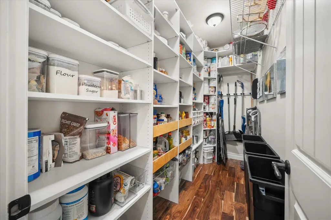
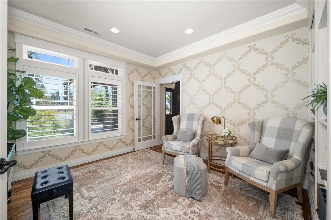
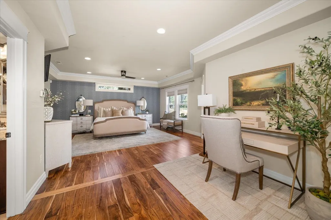
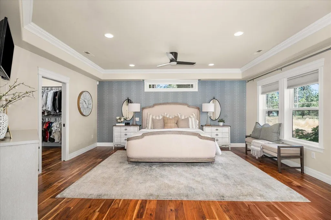
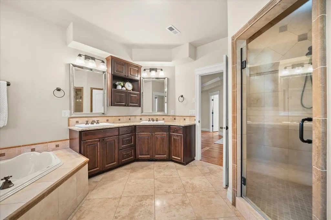
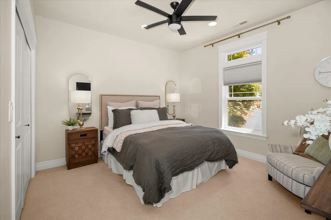
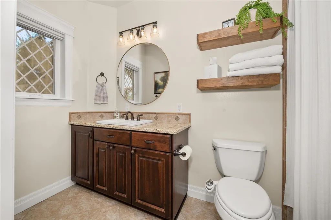
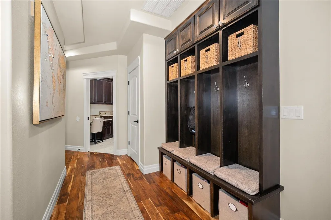
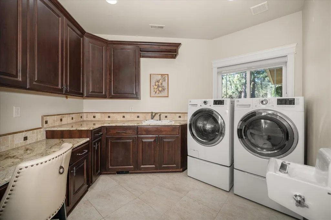
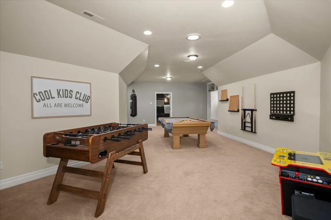
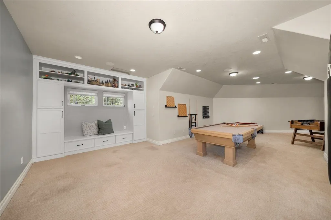
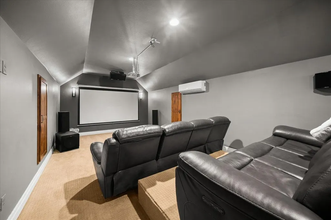
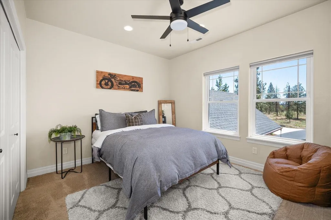
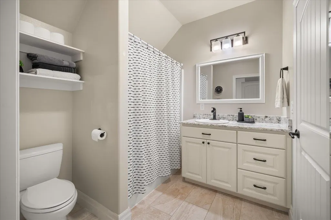
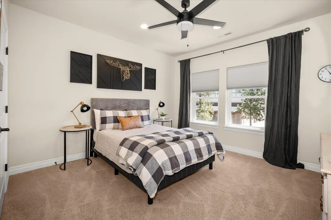
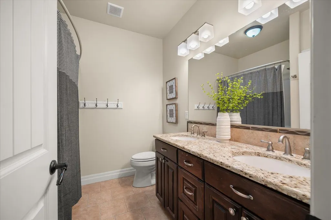
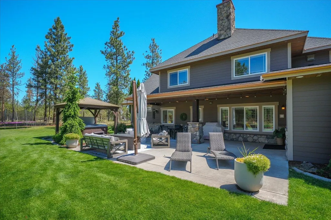
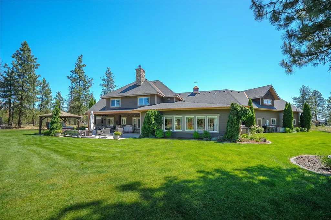
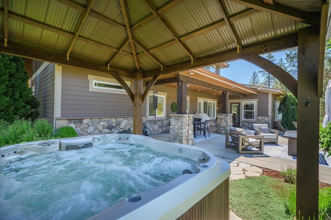
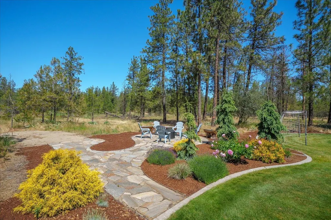
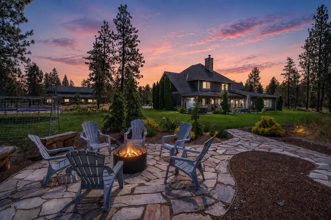
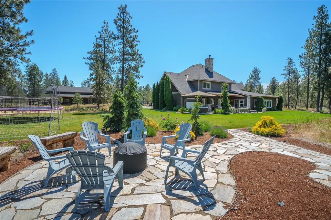
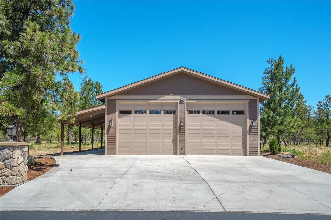
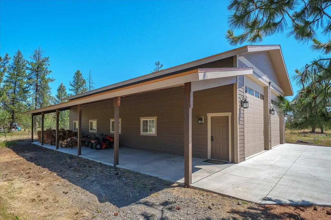
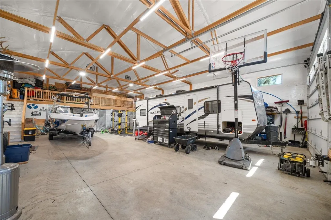
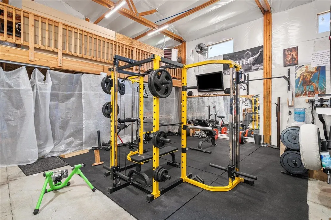
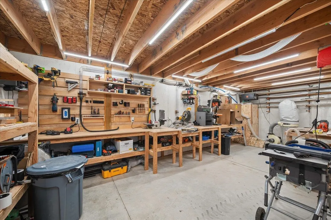
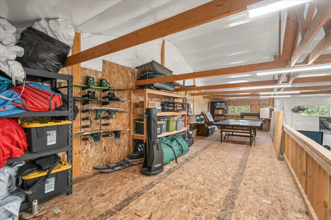
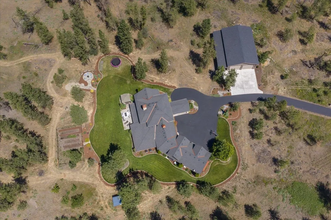
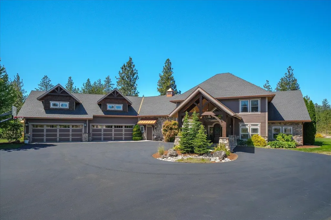
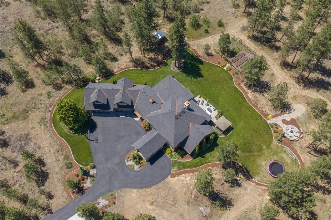
Tucked inside the gated community of Ridge Park Estates, this 5,745 sq ft Northwest Craftsman offers nearly 10 usable acres, a 4-car attached garage, & a 2,400 sq ft shop with an additional 720 sq ft lean-to—creating endless possibilities for hobbies, recreation, a home business, RVs, boats, & all the equipment that comes with an active lifestyle. Designed for gathering, the home features expansive living spaces, a formal dining room with its own fireplace, & a great room that flows into the kitchen & breakfast area. The main-floor primary suite offers a private retreat with an ensuite bath & walk-in closet, while 5 additional bedrooms, a theater room, game room, & multiple gathering spaces provide flexibility for every stage of life. Enjoy the hot tub, flagstone fire pit, fenced garden beds, radiant floor heat, standby generator, 60 GPM well, 2 heat pumps, & 2 new water heaters (2024). Just 15 minutes to Spokane, Cheney, hospitals, & the airport.
| Elementary School | Middle School | High School |
|---|---|---|
| Snowdon Elementary School | Westwood Middle School | Cheney High School |
| Price History | |
|---|---|
| 6/19/2026 | Listed $1,775,000 |
| 7/20/2026 | 6$1,675,000 |
General Features
| Living Area | 5514 |
|---|---|
| Heating | Electric,Heat Pump,Propane,Radiant Ceiling |
| Roof | Composition |
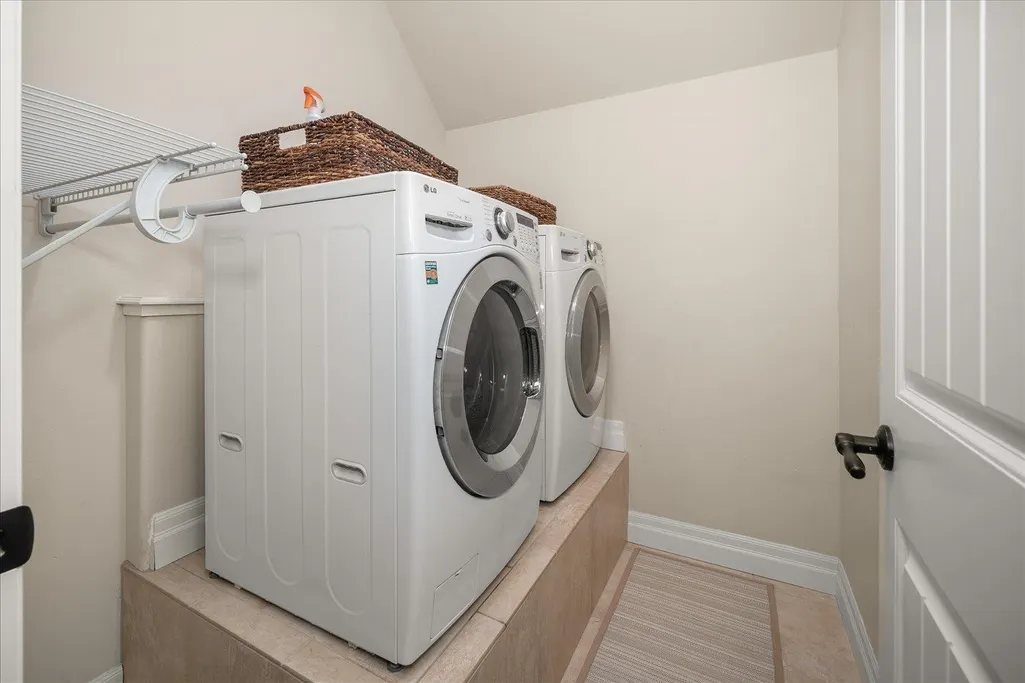
| Appliances | Water Softener,Range,Gas Range,Double Oven,Dishwasher,Refrigerator,Disposal,Microwave,Washer,Dryer,Hard Surface Counters |
| Garage Spaces | 4 |
| Architectural Style | Craftsman |
| Construction Materials | Stone Veneer,Masonite,Shake Siding |
| Year Built | 2013 |
| Property Subtype | Single Family Residence |
| County | Spokane |
| New Construction | No |
| Property Type | Residential |
| HOA | Yes |
| Other Structures | Workshop |
| Status | Active |
| High School | Cheney |
| City | Cheney |
| Lot Size Square Feet | 430808 |
| Listing Terms | FHA,VA Loan,Conventional,Cash |
| Elementary School | Snowdon |
| Middle/Junior High School | Westwood |
| Structure Type | Two Story |
| Standard Status | Active |
| Elementary School District | Cheney |
| Virtual Tour | https://youtu.be/c2i4SyuPVzY?si=O7TCz1fNFLisDle1 |
Interior Features
| Interior Amenities | Sauna,Pantry,Kitchen Island,Central Vacuum |
|---|---|
| Basement | See Remarks |
| Fireplace Features | Masonry,Gas,Propane |
| Total Bedrooms | 6 |
| Total Baths | 4 |
Exterior Features
| Parking Features | Attached,Slab,Workshop in Garage,Oversized |
|---|---|
| Lot Features | Sprinkler - Automatic,Level,Open Lot,Cul-De-Sac,Garden |
| Building Area Total | 5514 |
| Lot Size Acres | 9.89 |
| Road Frontage Type | City Street,Paved Road |
Amenities
- Foreclosure
- Views
- Short Sale
- New Construction
- Adult 55+
- Lease To Own
- No HOA Fees
- Furnished
- Primary On Main
- Air Conditioning
- Seller Finance
- Green
- Fixer Upper
- Horse
- Golf
- Fireplace
- Deck
- Garage
- Basement
- Pool
Property vs Single Family Average in 99004
Price
Year Built
Visits
 Spokane Association of REALTORS® All information deemed reliable but not guaranteed. All properties are subject to prior sale, change or withdrawal. Neither listing broker(s) or information provider(s) shall be responsible for any typographical errors, misinformation, misprints and shall be held totally harmless. Listing(s) information is provided for consumer's personal, non-commercial use and may not be used for any purpose other than to identify prospective properties consumers may be interested in purchasing. The data relating to real estate for sale on this website comes in part from the Internet Data Exchange program of the Multiple Listing Service. Real estate listings held by brokerage firms other than Kelly Right Real Estate of Spokane LLC may be marked with the Internet Data Exchange logo and detailed information about those properties will include the name of the listing broker(s) when required by the MLS. Copyright ©2026 All rights reserved.
Last Updated: September 20, 2026 1:42 PM UTC
Spokane Association of REALTORS® All information deemed reliable but not guaranteed. All properties are subject to prior sale, change or withdrawal. Neither listing broker(s) or information provider(s) shall be responsible for any typographical errors, misinformation, misprints and shall be held totally harmless. Listing(s) information is provided for consumer's personal, non-commercial use and may not be used for any purpose other than to identify prospective properties consumers may be interested in purchasing. The data relating to real estate for sale on this website comes in part from the Internet Data Exchange program of the Multiple Listing Service. Real estate listings held by brokerage firms other than Kelly Right Real Estate of Spokane LLC may be marked with the Internet Data Exchange logo and detailed information about those properties will include the name of the listing broker(s) when required by the MLS. Copyright ©2026 All rights reserved.
Last Updated: September 20, 2026 1:42 PM UTC
